
Water Views - Primary on Main









Address
10727 Crooked Creek Court, PARRISH, FL
Price
$ 598,000
Property Attributes
- MLS#A4710632
- TypeSingle Family
- Listing Status Active
- CountyManatee
- CityPARRISH
- AreaParrish
- NeighborhoodSILVERLEAF PH IV
- Zip34219
- StyleSingle Family Residence
- Year Built2021
- Taxes$ 6776
- Price$ 598,000
- Bedrooms3
- Full Bathrooms3
- Half Bathrooms0
- Sqr Footage2085
- Lot Size0.17 Acres
Data Source:
Stellar MLS
Property Description
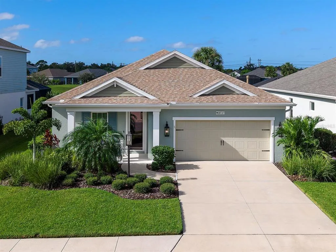
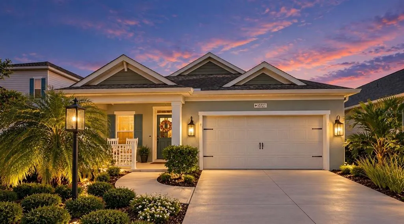
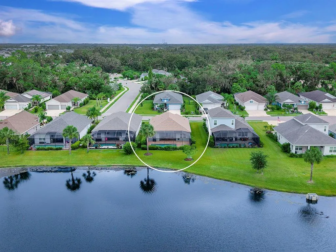
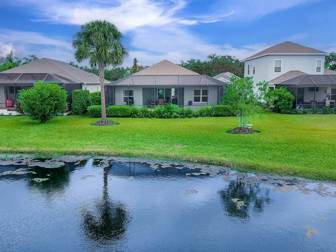
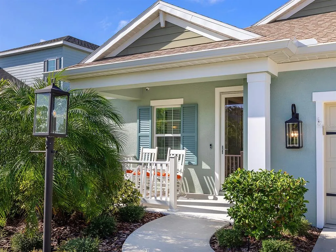
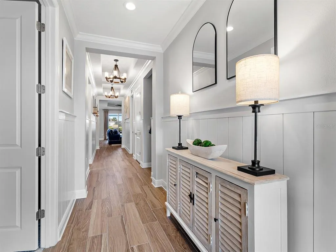
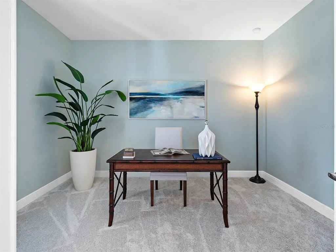
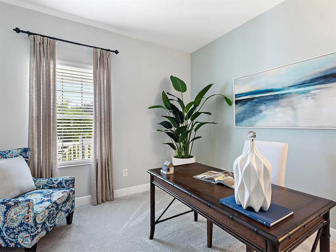
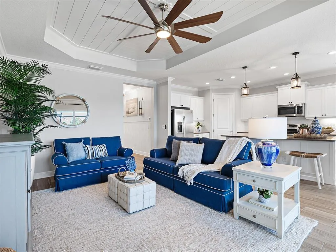
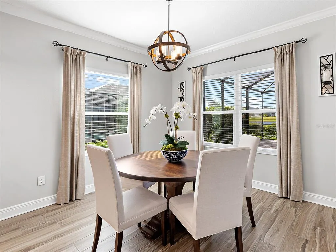
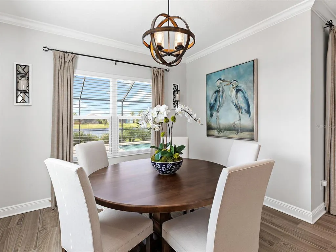
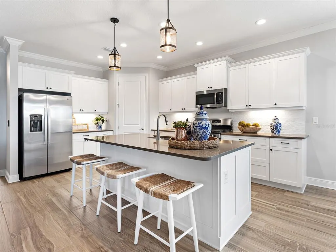
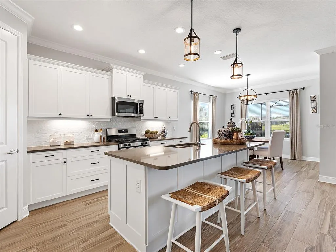
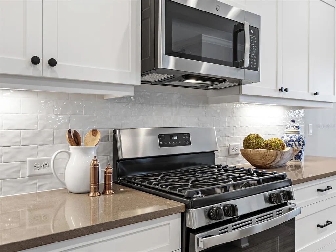
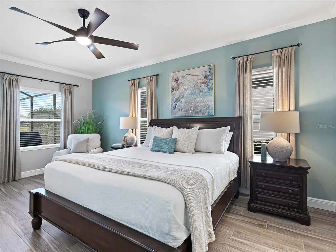
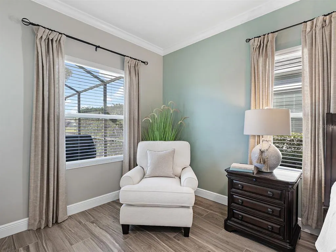
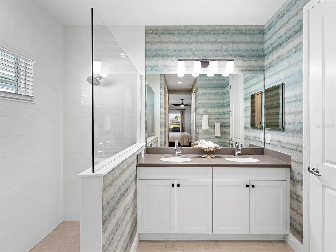
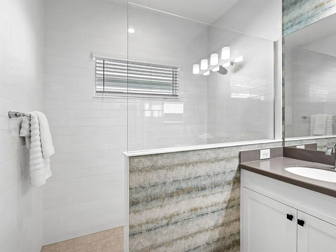
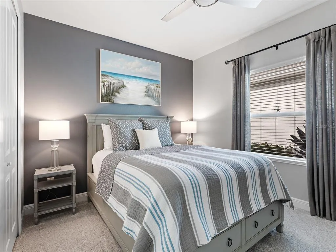
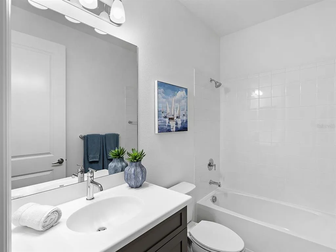
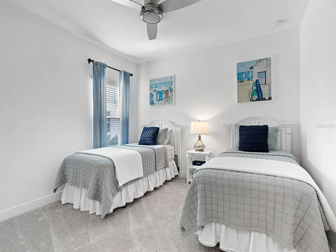
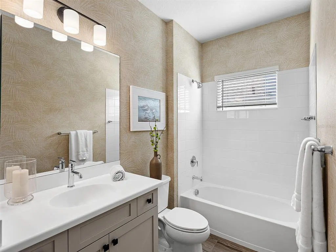
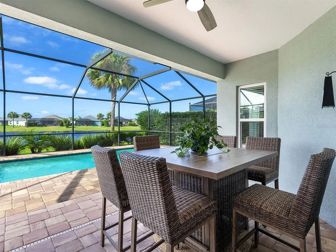
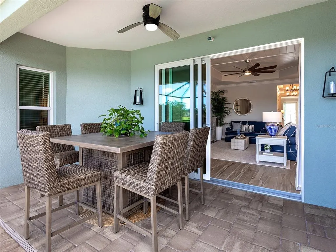
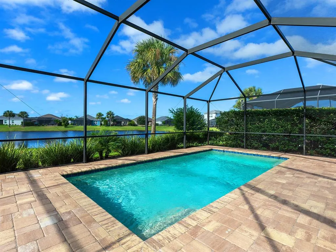
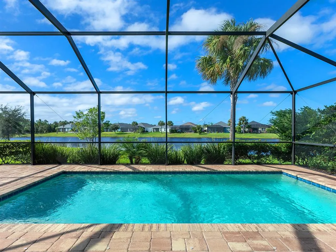
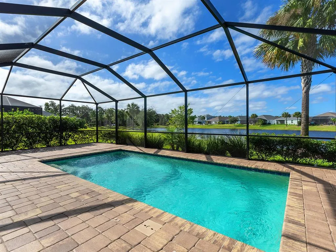
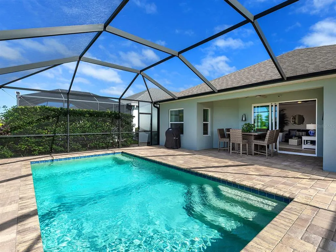
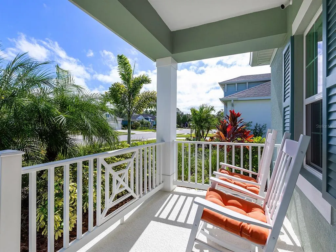
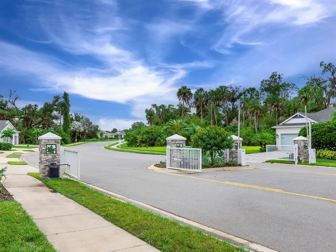
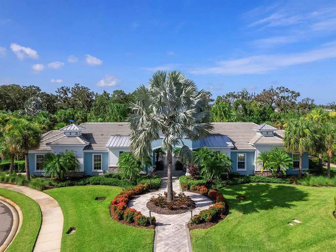
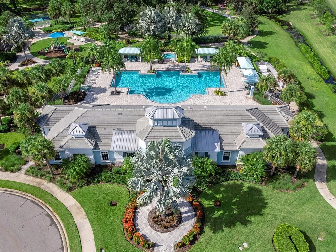
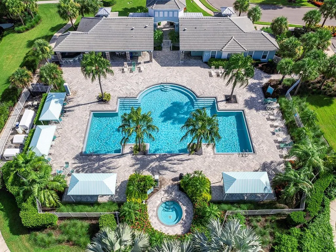
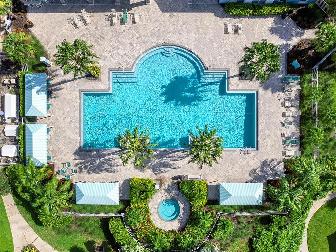
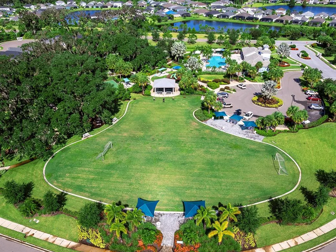
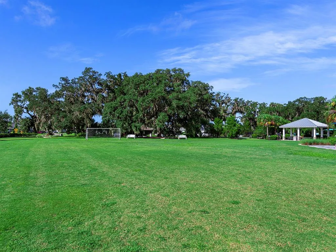
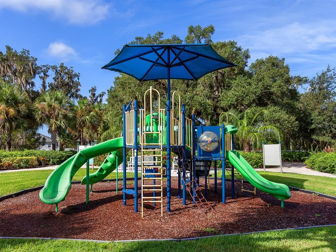
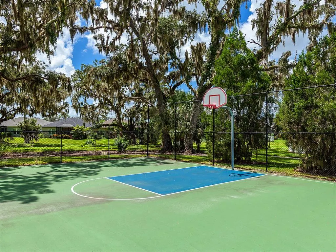
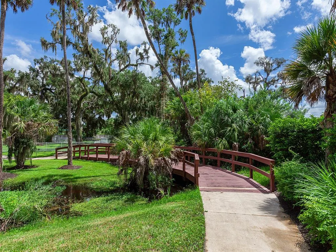
Prime lake views, a quiet cul-de-sac setting and an oversized custom pool define this beautifully upgraded residence in Parrish. Offering 3 bedrooms, 3 full baths and a private office, the home combines an open, light-filled layout with thoughtfully selected coastal finishes and an outdoor living space designed to take full advantage of its lakefront setting. A hurricane-rated glass storm door introduces the home, where a welcoming entry vestibule features custom shiplap and architectural ceiling details. Double doors open to the dedicated office, creating a private and functional workspace. Throughout the main living areas, premium Shaw coastal-inspired wood-look plank tile flooring, 8-foot interior doors and extensive crown molding contribute to the home's polished feel. The great room serves as the heart of the home, highlighted by a tray ceiling with custom shiplap detailing and an easy connection to the kitchen, dining area and lanai. The kitchen features upgraded granite countertops, abundant cabinetry, stainless steel appliances and a spacious center island finished with custom wainscoting, creating a natural gathering place for everyday living and entertaining. The primary suite offers a private retreat with crown molding and an en-suite bath enhanced by custom wallpaper. Two additional bedrooms and full baths provide comfortable accommodations for family and guests, while the home's three-bath configuration adds valuable flexibility. Designed for the Florida lifestyle, the outdoor living area opens to a pool perfect for laps, approximately two feet larger than the builder's standard design, surrounded by a screened lanai with added privacy screening. Beyond the pool, the prime lakefront homesite provides a peaceful water backdrop, while enhanced landscaping on all sides of the property adds privacy and curb appeal. Additional features include hurricane/impact-resistant windows and sliding glass doors, a Low-E hurricane glass storm door, gutters around the entire home, a laundry utility sink, security system and exterior coastal lighting. The home sits at approximately 38 feet of elevation. Residents enjoy access to a recreation center with fitness center, pool and spa, playground, picnic shelter with grills, basketball court, two dog parks and walking trails. Beyond the neighborhood, Parrish offers a desirable location in one of Manatee County's growing residential corridors, balancing a relaxed setting with convenient access throughout the region. Fort Hamer Bridge provides a direct connection across the Manatee River toward Lakewood Ranch, while I-75 and US 301 connect residents with Bradenton, Sarasota, St. Petersburg and Tampa. Outdoor recreation is close at hand at Fort Hamer Park, with boating and paddling access to the Manatee River, and at nearby Rye Preserve, known for its trails and natural Old Florida landscape. Parrish continues to welcome new shopping, dining, recreation, healthcare and educational development, adding everyday conveniences while maintaining convenient access to the greater Sarasota-Bradenton area. With its prime lakefront cul-de-sac setting, private pool, dedicated office and extensive upgrades, 10727 Crooked Creek Court offers an exceptional opportunity to enjoy indoor-outdoor Florida living in one of northern Manatee County's most dynamic areas.
| Elementary School | Middle School | High School |
|---|---|---|
| Blackburn Elementary Elementary School | Buffalo Creek Middle Middle School | Parrish Community High High School |
| Price History | |
|---|---|
| 10/27/2026 | Listed $598,000 |
General Features
| Sewer | Public Sewer |
|---|---|
| Heating | Central |
| Cooling | Central Air |
| Utilities | BB/HS Internet Available,Cable Available,Electricity Connected,Sewer Connected,Water Connected |
| Roof | Shingle |
| Appliances | Dishwasher,Disposal,Microwave,Range,Refrigerator |
| Zoning | PD-R |
| HOA Fee | 485 |
| Garage Spaces | 2 |
| Association Fee Includes | Common Area Taxes,Community Pool,Escrow Reserves Fund,Manager,Recreational Facilities |
| Patio/Porch Features | Patio,Rear Porch,Screened |
| Pool Features | In Ground,Screen Enclosure |
| Construction Materials | Block |
| Pets Allowed | Yes |
| Year Built | 2021 |
| View | Water |
| Levels | One |
| Property Subtype | Single Family Residence |
| Tax Year | 2025 |
| Ownership | Fee Simple |
| Community Features | BBQ Area,Deed Restrictions,Dog Park,Fitness Center,Gated Community - No Guard,Golf Carts OK,Irrigation-Reclaimed Water,Playground,Pool,Sidewalks |
| Assoc Fee Paid Per | Quarterly |
| County | Manatee |
| New Construction | false |
| Property Type | Residential |
| Attached Garage | true |
| Subdivision Name | SILVERLEAF PH IV |
| Facing Direction | Northeast |
| Garage Y/N | true |
| Total Rooms | 7 |
| Full Baths | 3 |
| Status | Active |
| Directions | From I-75 take exit 224/US301 toward Parrish for approximately 3 miles, turn Right on Old Tampa Road and continue to Silverleaf Avenue turn Left. Turn Left at the first stop sign which is Shimmering Oaks proceed to the next stop sign and turn left onto Crooked Creek Court. The home will be on the Right. |
| High School | Parrish Community High |
| City | PARRISH |
| Association Name | Artemis Lifestyles |
| Senior Community Y/N | false |
| MLS Area | 34219 - Parrish |
| Lot Size Units | Square Feet |
| Lot Size Square Feet | 7410 |
| Carport Y/N | false |
| Listing Terms | Cash,Conventional |
| Elementary School | Blackburn Elementary |
| Land Lease Y/N | false |
| Tax Annual Amount | 6776 |
| Middle/Junior High School | Buffalo Creek Middle |
| Additional Parcels Y/N | false |
| Lease Considered Y/N | true |
| Virtual Tour | https://www.zillow.com/view-imx/5ca8edb5-fee5-4004-8ee5-293d345ce91a?setAttribution=mls&wl=true&initialViewType=pano&utm_source=dashboard |
| Building Area Units | Square Feet |
| Living Area Units | Square Feet |
| Builder Name | Neal Communities |
| Standard Status | Active |
| Occupancy Type | Owner |
| TaxOtherAnnualAssessmentAmount | 1213 |
| Tax Lot | 624 |
| Legal Description | LOT 624, SILVERLEAF PH IV PI#7268.7255/9 |
| Water View | Lake |
| Minimum Lease | 6 Months |
| Water Access Y/N | false |
| Monthly HOA Amount | 161.67 |
| Additional Rooms | Den/Library/Office |
| Water View Y/N | true |
| Flood Zone Code | X |
| In Law Suite YN | false |
| Flood Zone Code X | Yes |
| DockY/N | false |
Interior Features
| Interior Amenities | Coffered Ceiling(s),Crown Molding,Eating Space In Kitchen,Kitchen/Family Room Combo,Open Floorplan,Primary Bedroom Main Floor,Tray Ceiling(s),Walk-In Closet(s) |
|---|---|
| Flooring | Tile |
| Furnished Y/N | Negotiable |
| Total Stories | 1 |
| Air Conditioning Y/N | true |
| Heating Y/N | true |
| Fireplace Y/N | false |
| Laundry Features | Laundry Room |
| Total Bedrooms | 3 |
| LivingAreaSource | Public Records |
| Total Baths | 3 |
Exterior Features
| Exterior Amenities | Irrigation System,Sidewalk,Sliding Doors |
|---|---|
| Lot Features | Cul-De-Sac |
| Water Source | Public |
| Lot Size Area | 7410 |
| Foundation Details | Slab |
| Spa | false |
| Building Area Total | 2771 |
| Lot Size Acres | 0.17 |
| Road Surface Type | Asphalt,Paved |
| Private Pool | true |
| Waterfront Y/N | false |
| Covered Spaces | 2 |
| Builder Model | Applause |
Amenities
- Foreclosure
- Views
- Short Sale
- New Construction
- Adult 55+
- Lease To Own
- No HOA Fees
- Furnished
- Primary On Main
- Air Conditioning
- Seller Finance
- Green
- Fixer Upper
- Horse
- Golf
- Fireplace
- Deck
- Garage
- Basement
- Pool
Property vs Single Family Average in 34219
Price
Taxes
Year Built
 Copyright © MFRMLS.com All information deemed reliable but not guaranteed. All properties are subject to prior sale, change or withdrawal. Neither listing broker(s) or information provider(s) shall be responsible for any typographical errors, misinformation, misprints and shall be held totally harmless. Listing(s) information is provided for consumers personal, non-commercial use and may not be used for any purpose other than to identify prospective properties consumers may be interested in purchasing. Information on this site was last updated Last updated on November 7, 2026 4:08 PM UTC The listing information on this page last changed on Last updated on November 7, 2026 4:08 PM UTCd. The data relating to real estate for sale on this website comes in part from the Internet Data Exchange program of MFR MLS.
All information deemed reliable but not guaranteed. All properties are subject to prior sale, change or withdrawal. Neither listing broker(s) or information provider(s) shall be responsible for any typographical errors, misinformation, misprints and shall be held totally harmless. Listing(s) information is provided for consumers personal, non-commercial use and may not be used for any purpose other than to identify prospective properties consumers may be interested in purchasing.
Updated on November 7, 2026 4:08 PM UTC
 Copyright Southeast Florida Multiple Listing Service © 2026. Accuracy of listing information is not guaranteed. Listing information is provided for personal consumer, non-commercial use, solely to identify potential properties for potential purchase. All other use is strictly prohibited, is a violation of the terms of use, and may violate federal and state law.
Data Last Updated: November 7, 2026 4:08 PM UTC
 Copyright © 2026 by the Multiple Listing Service of the Pensacola Association of
REALTORS ® This information is believed to be accurate but is not guaranteed. Subject to verification by all parties. This data is copyrighted and may not be transmitted, re-transmitted, copied, framed, re-purposed, or altered in any way for any other site, individual and/or purpose without the express written permission of the Multiple Listing Service of the Pensacola Association of REALTORS ®. Florida
 All information regarding a property for sale, rental or financing, school information and public tax records is from sources deemed reliable; PROVIDED, HOWEVER, that representations and warranties are not made about the accuracy thereof, and such information is subject to errors, omissions, updates, modifications, changes of price, rent rates, commissions, prior sales, leases or financing, changes in school boundaries, or withdrawal without notice. All information displayed on this Website should
 © 2026 Florida Gulf Coast MLS (FGCMLS) Information deemed reliable, but not guaranteed. The IDX data relating to real estate for sale on this web site comes in part from the Florida Gulf Coast Multiple Listing Service. The information being provided is for consumers' personal, non-commercial use and may not be used for any purpose other than to identify prospective properties consumers may be interested in purchasing. Information is deemed reliable but not guaranteed.
 This data is up-to-date as of November 7, 2026 4:12 PM UTC Some properties that appear for sale on this website may subsequently have sold and may no longer be available. For the most current information, contact The Urban Group.
The information provided is for consumers' personal, non-commercial use and may not be used for any other purpose. The data relating to real estate for sale on this website comes in part from the Broker Reciprocity Program (BR Program) of M.L.S. of Naples, Inc., Florida
 These listings are provided by the IDX Program of Brevard County, Florida. Real Estate listings held by brokerage firms other than The Urban Group are marked with the IDX Logo and detailed information about them includes the name of the listing brokers. IDX information is provided exclusively for consumers' personal, non-commercial use, and may not be used for any purpose other than to identify prospective properties consumers may be interested in purchasing. Information Deemed Reliable But Not Guaranteed.
Copyright
 All information deemed reliable but not guaranteed. All properties are subject to prior sale, change or withdrawal. Neither listing broker(s) or information provider(s) shall be responsible for any typographical errors, misinformation, misprints and shall be held totally harmless. Listing(s) information is provided for consumer's personal, non-commercial use and may not be used for any purpose other than to identify prospective properties consumers may be interested in purchasing. The data relating
