
Price Reduction
Address
139 Bentley Oaks Boulevard, AUBURNDALE, FL
Price
$ 419,900
Property Attributes
- MLS#L4965399
- TypeSingle Family
- Listing Status Active
- CountyPolk
- CityAUBURNDALE
- AreaAuburndale
- NeighborhoodBENTLEY OAKS
- Zip33823
- StyleCustom
- Year Built2017
- Taxes$ 4797
- Price$ 419,900
- Bedrooms4
- Full Bathrooms2
- Half Bathrooms0
- Sqr Footage2307
- Lot Size0.19 Acres
Data Source:
Stellar MLS
Property Description
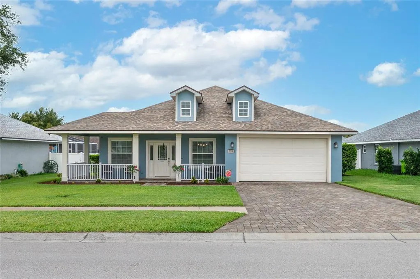
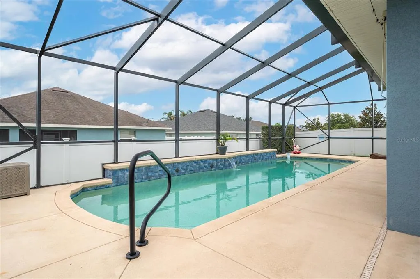
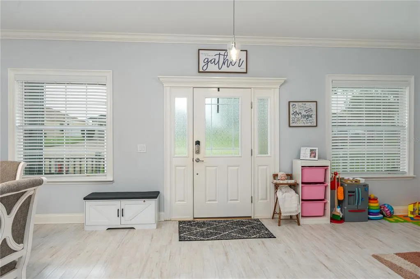
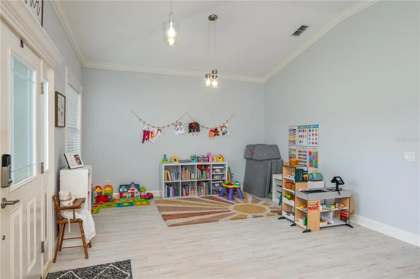
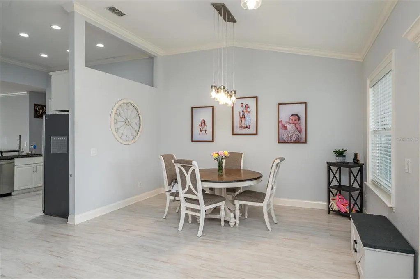
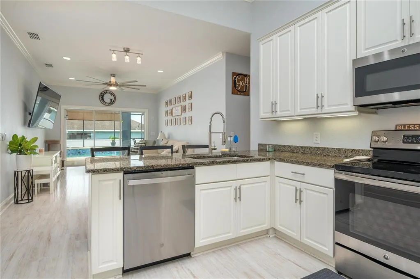
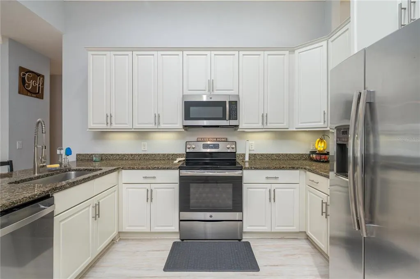
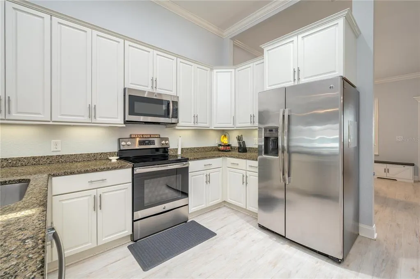
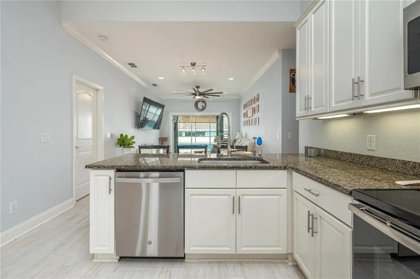
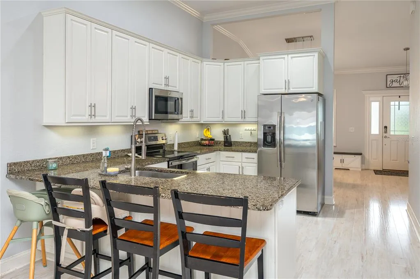
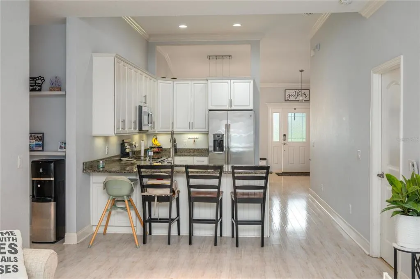
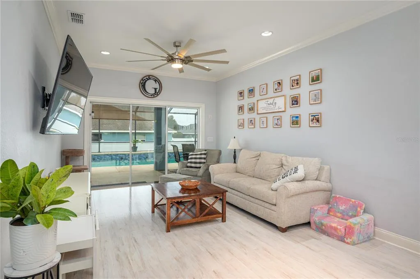
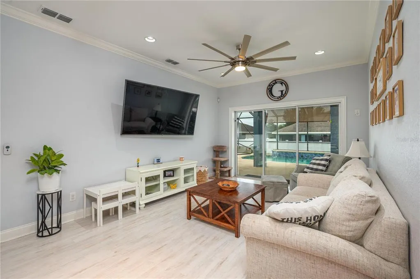
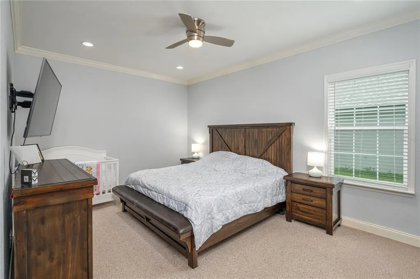
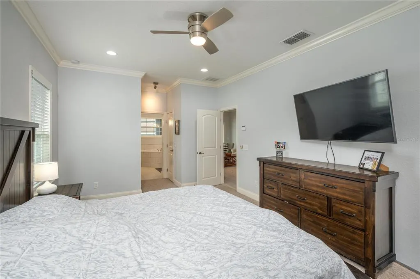
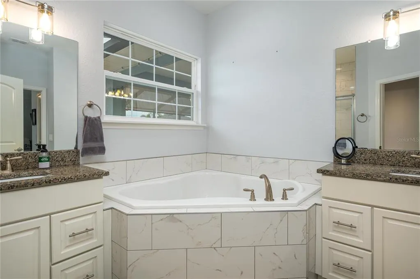
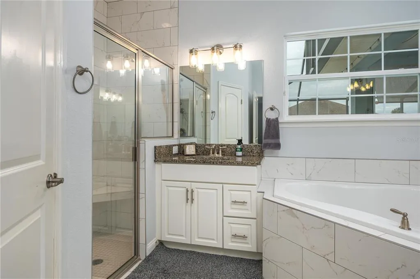
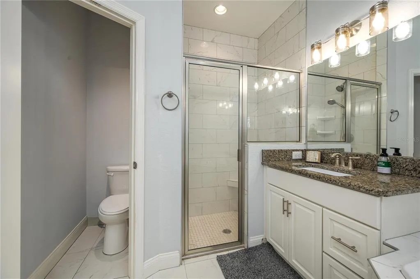
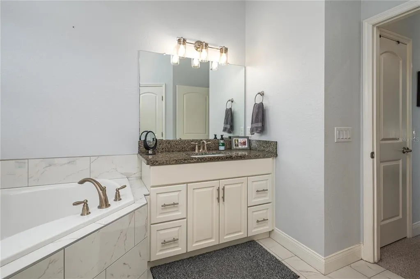
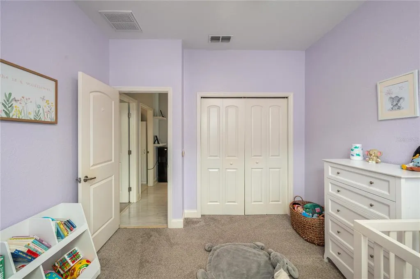
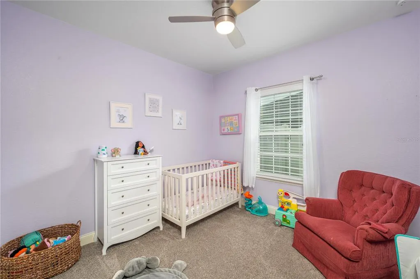
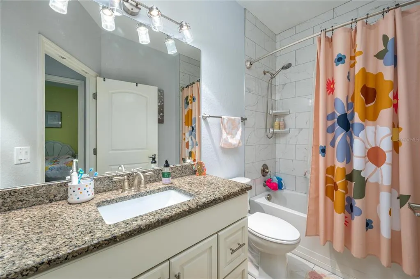
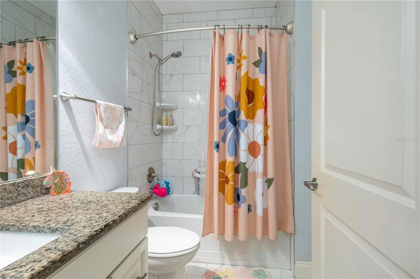
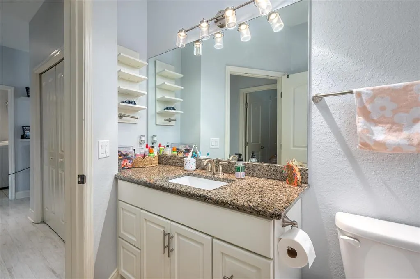
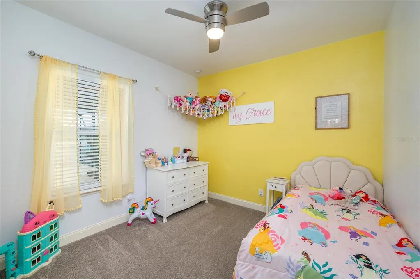
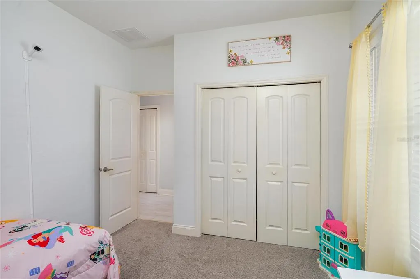
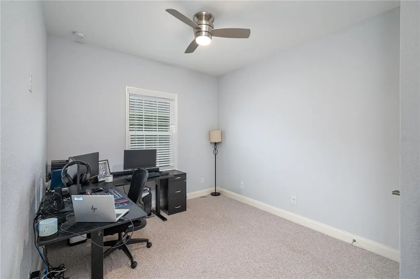
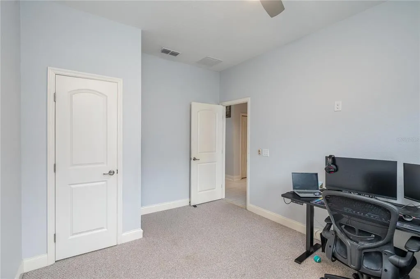
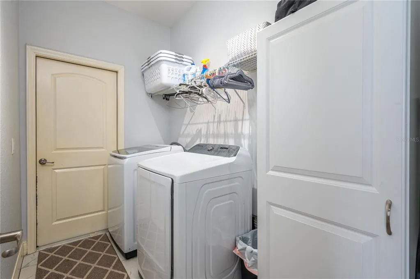
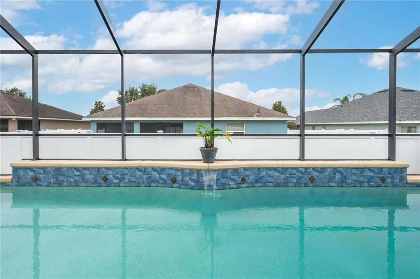
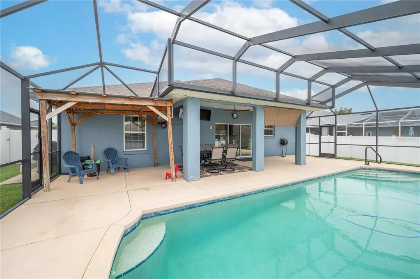
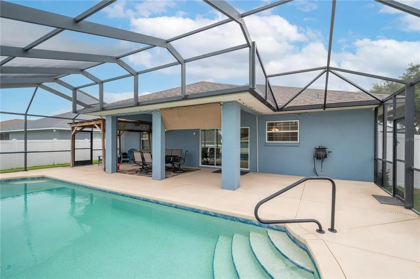
Virtually Staged. Welcome Home to this stunning, custom built Pool Home to include 4 Bedrooms and 2 Bathrooms with over 2,300 sf of living area nestled in the heart of Auburndale, Florida. Crafted in 2017 by renowned local custom builder Danny Sadler, this meticulously maintained property perfectly blends timeless Southern charm with modern luxury. From the moment you arrive, the beautiful wrap-around front porch welcomes you, offering the perfect spot for your morning coffee or evening gatherings. Step inside to a bright, open floor plan featuring a formal living room and large dining room, both elegant spaces detailed with sophisticated crown molding and durable luxury laminate flooring. The gourmet kitchen is a chef's dream, boasting sleek granite countertops, 42-inch white shaker cabinets with crown molding, stainless steel appliances, and a brand-new dishwasher installed in 2026. The adjacent family room provides a seamless flow for entertaining, offering relaxing views of the sparkling backyard pool, custom waterfall feature, and covered lanai area. Designed with privacy in mind, the desirable split-bedroom layout positions the massive master suite as its own private retreat. This spacious sanctuary features crown molding, two large walk-in closets, and an en suite bathroom complete with split vanities, granite countertops, a deep garden tub, porcelain tile flooring, and a beautiful floor-to-ceiling tiled shower. On the opposite side of the home, you will find three additional bedrooms—one of which is perfectly suited for a home office to include new carpeting—and a beautifully upgraded guest bathroom featuring granite countertops and porcelain tile flooring. The dedicated laundry room also features porcelain tile flooring and comes fully equipped with the washer and dryer. Stepping outside, you will discover a backyard oasis built for the ultimate Florida lifestyle. The centerpiece of this outdoor paradise is an expansive, sparkling pool complete with a soothing, waterfall feature that creates a tranquil resort feel right at home. Currently maintained as a traditional chlorine pool, the system is designed for maximum flexibility and can be effortlessly converted into a saltwater pool in the future simply by adding a salt cell. The covered lanai, equipped with a new ceiling fan installed in 2025, offers a shaded retreat for outdoor dining or lounging by the water. Peace of mind comes standard with an impressive list of recent equipment upgrades, including a new pool filter in 2025, alongside brand-new carpeting in two of the guest bedrooms in 2026. Cost-efficient property maintenance is a breeze thanks to a dedicated well used for irrigation only, which received a brand-new well pump in 2025 to keep the lawn lush and green. Complete with a two-car garage and a beautiful paver driveway, this exceptional home is ideally located just minutes from historic downtown Auburndale, excellent schools, shopping, and dining. Schedule your private tour today!
| Elementary School | Middle School | High School |
|---|---|---|
| Caldwell Elem Elementary School | Stambaugh Middle Middle School | Auburndale High School High School |
| Price History | |
|---|---|
| 10/2/2026 | Listed $435,000 |
| 10/11/2026 | 1$429,900 |
| 10/11/2026 | 2$419,900 |
General Features
| Sewer | Public Sewer |
|---|---|
| Heating | Central |
| Cooling | Central Air |
| Utilities | Cable Connected,Electricity Connected,Public,Sewer Connected,Underground Utilities,Water Connected |
| Possession | Close Of Escrow |
| Roof | Shingle |
| Appliances | Cooktop,Dishwasher,Disposal,Dryer,Microwave,Range Hood,Refrigerator,Washer |
| HOA Fee | 450 |
| Garage Spaces | 2 |
| Patio/Porch Features | Covered,Patio,Rear Porch,Screened |
| Architectural Style | Custom |
| Pool Features | Gunite,In Ground,Screen Enclosure,Tile |
| Construction Materials | Block,Concrete,Stucco |
| Pets Allowed | Yes |
| Year Built | 2017 |
| Levels | One |
| Property Subtype | Single Family Residence |
| Tax Year | 2026 |
| Ownership | Fee Simple |
| Community Features | Community Mailbox,Deed Restrictions,Sidewalks |
| Assoc Fee Paid Per | Annually |
| County | Polk |
| New Construction | false |
| Property Type | Residential |
| Attached Garage | true |
| Subdivision Name | BENTLEY OAKS |
| Facing Direction | East |
| Garage Y/N | true |
| Total Rooms | 11 |
| Full Baths | 2 |
| Status | Active |
| Directions | North on Interstate 4. Exit 44. Go right on 559. Take it down to the fork in the road. Go left on Lake Ariana Blvd. Left on Old Lake Alfred Road. Turn left into Bentley Oaks. Turn right and home will be down 175 ft on the left. |
| High School | Auburndale High School |
| City | AUBURNDALE |
| Association Name | Bentley Oaks Homeowners Association |
| Senior Community Y/N | false |
| MLS Area | 33823 - Auburndale |
| Lot Size Units | Square Feet |
| Lot Size Square Feet | 8398 |
| Carport Y/N | false |
| Listing Terms | Cash,Conventional,FHA,VA Loan |
| Elementary School | Caldwell Elem |
| Land Lease Y/N | false |
| Tax Annual Amount | 4797 |
| Middle/Junior High School | Stambaugh Middle |
| Additional Parcels Y/N | false |
| Lease Considered Y/N | true |
| Virtual Tour | https://www.propertypanorama.com/instaview/stellar/L4965399 |
| Building Area Units | Square Feet |
| Living Area Units | Square Feet |
| Builder Name | Danny Sadler, Inc. |
| Standard Status | Active |
| Occupancy Type | Owner |
| Tax Lot | 106 |
| Legal Description | BENTLEY OAKS PB 134 PGS 42 & 43 LOT 106 |
| Minimum Lease | No Minimum |
| Water Access Y/N | false |
| Monthly HOA Amount | 37.5 |
| Water View Y/N | false |
| Flood Zone Code | X |
| In Law Suite YN | false |
| Flood Zone Code X | Yes |
Interior Features
| Interior Amenities | Ceiling Fan(s),Crown Molding,High Ceilings,Kitchen/Family Room Combo,Living Room/Dining Room Combo,Open Floorplan,Split Bedroom,Stone Counters,Thermostat,Vaulted Ceiling(s),Walk-In Closet(s) |
|---|---|
| Flooring | Ceramic Tile,Luxury Vinyl |
| Furnished Y/N | Unfurnished |
| Air Conditioning Y/N | true |
| Heating Y/N | true |
| Fireplace Y/N | false |
| Laundry Features | Laundry Room |
| Total Bedrooms | 4 |
| LivingAreaSource | Public Records |
| Total Baths | 2 |
Exterior Features
| Exterior Amenities | Irrigation System,Sidewalk,Sliding Doors |
|---|---|
| Parking Features | Driveway,Garage Door Opener |
| Water Source | Public |
| Lot Size Area | 8398 |
| Foundation Details | Slab |
| Spa | false |
| Building Area Total | 3185 |
| Lot Size Acres | 0.19 |
| Road Surface Type | Paved |
| Private Pool | true |
| Waterfront Y/N | false |
| Covered Spaces | 2 |
| Builder Model | Bentley 1A |
Amenities
- Foreclosure
- Views
- Short Sale
- New Construction
- Adult 55+
- Lease To Own
- No HOA Fees
- Furnished
- Primary On Main
- Air Conditioning
- Seller Finance
- Green
- Fixer Upper
- Horse
- Golf
- Fireplace
- Deck
- Garage
- Basement
- Pool
Property vs Single Family Average in 33823
Price
Taxes
Year Built
 Copyright © MFRMLS.com All information deemed reliable but not guaranteed. All properties are subject to prior sale, change or withdrawal. Neither listing broker(s) or information provider(s) shall be responsible for any typographical errors, misinformation, misprints and shall be held totally harmless. Listing(s) information is provided for consumers personal, non-commercial use and may not be used for any purpose other than to identify prospective properties consumers may be interested in purchasing. Information on this site was last updated Last updated on November 7, 2026 4:08 PM UTC The listing information on this page last changed on Last updated on November 7, 2026 4:08 PM UTCd. The data relating to real estate for sale on this website comes in part from the Internet Data Exchange program of MFR MLS.
All information deemed reliable but not guaranteed. All properties are subject to prior sale, change or withdrawal. Neither listing broker(s) or information provider(s) shall be responsible for any typographical errors, misinformation, misprints and shall be held totally harmless. Listing(s) information is provided for consumers personal, non-commercial use and may not be used for any purpose other than to identify prospective properties consumers may be interested in purchasing.
Updated on November 7, 2026 4:08 PM UTC
 Copyright Southeast Florida Multiple Listing Service © 2026. Accuracy of listing information is not guaranteed. Listing information is provided for personal consumer, non-commercial use, solely to identify potential properties for potential purchase. All other use is strictly prohibited, is a violation of the terms of use, and may violate federal and state law.
Data Last Updated: November 7, 2026 4:08 PM UTC
 Copyright © 2026 by the Multiple Listing Service of the Pensacola Association of
REALTORS ® This information is believed to be accurate but is not guaranteed. Subject to verification by all parties. This data is copyrighted and may not be transmitted, re-transmitted, copied, framed, re-purposed, or altered in any way for any other site, individual and/or purpose without the express written permission of the Multiple Listing Service of the Pensacola Association of REALTORS ®. Florida
 All information regarding a property for sale, rental or financing, school information and public tax records is from sources deemed reliable; PROVIDED, HOWEVER, that representations and warranties are not made about the accuracy thereof, and such information is subject to errors, omissions, updates, modifications, changes of price, rent rates, commissions, prior sales, leases or financing, changes in school boundaries, or withdrawal without notice. All information displayed on this Website should
 © 2026 Florida Gulf Coast MLS (FGCMLS) Information deemed reliable, but not guaranteed. The IDX data relating to real estate for sale on this web site comes in part from the Florida Gulf Coast Multiple Listing Service. The information being provided is for consumers' personal, non-commercial use and may not be used for any purpose other than to identify prospective properties consumers may be interested in purchasing. Information is deemed reliable but not guaranteed.
 This data is up-to-date as of November 7, 2026 4:12 PM UTC Some properties that appear for sale on this website may subsequently have sold and may no longer be available. For the most current information, contact The Urban Group.
The information provided is for consumers' personal, non-commercial use and may not be used for any other purpose. The data relating to real estate for sale on this website comes in part from the Broker Reciprocity Program (BR Program) of M.L.S. of Naples, Inc., Florida
 These listings are provided by the IDX Program of Brevard County, Florida. Real Estate listings held by brokerage firms other than The Urban Group are marked with the IDX Logo and detailed information about them includes the name of the listing brokers. IDX information is provided exclusively for consumers' personal, non-commercial use, and may not be used for any purpose other than to identify prospective properties consumers may be interested in purchasing. Information Deemed Reliable But Not Guaranteed.
Copyright
 All information deemed reliable but not guaranteed. All properties are subject to prior sale, change or withdrawal. Neither listing broker(s) or information provider(s) shall be responsible for any typographical errors, misinformation, misprints and shall be held totally harmless. Listing(s) information is provided for consumer's personal, non-commercial use and may not be used for any purpose other than to identify prospective properties consumers may be interested in purchasing. The data relating
